Project summary
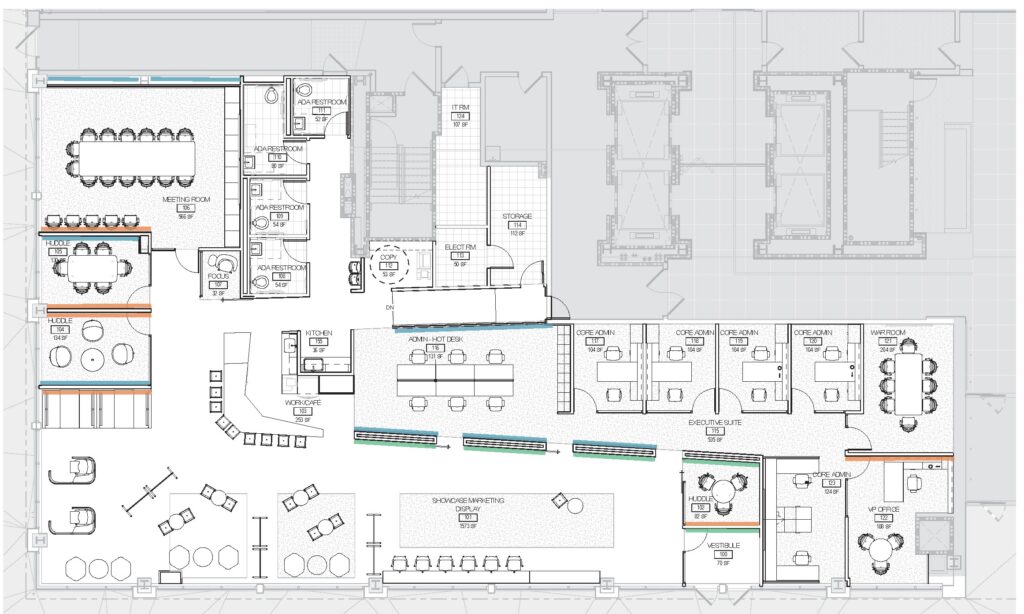
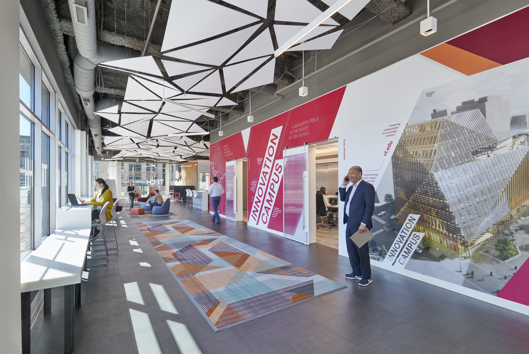
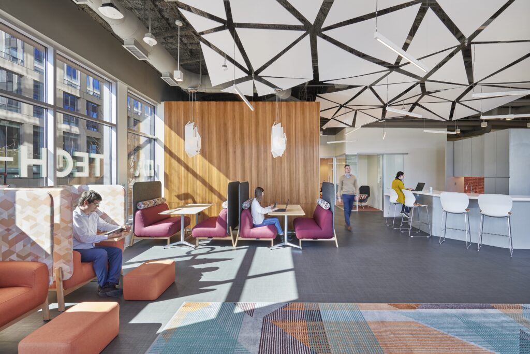
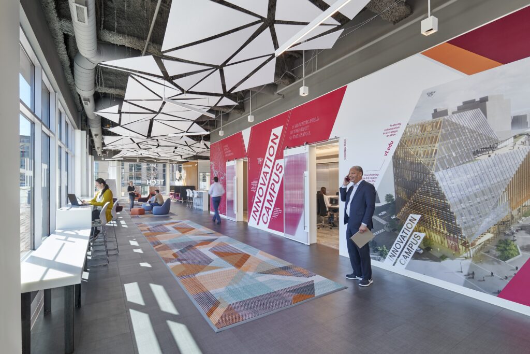
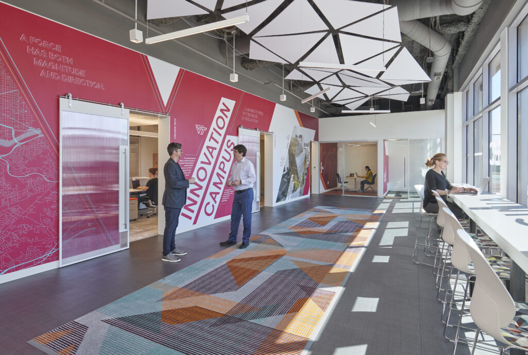
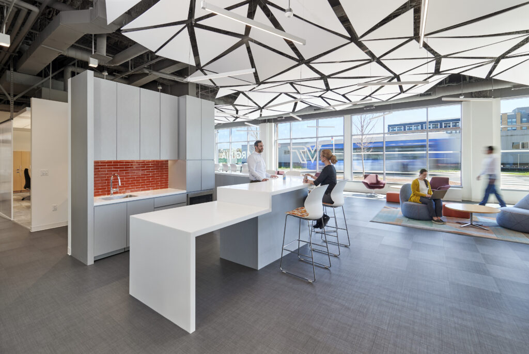
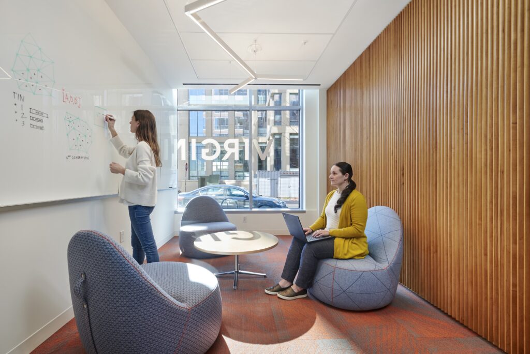
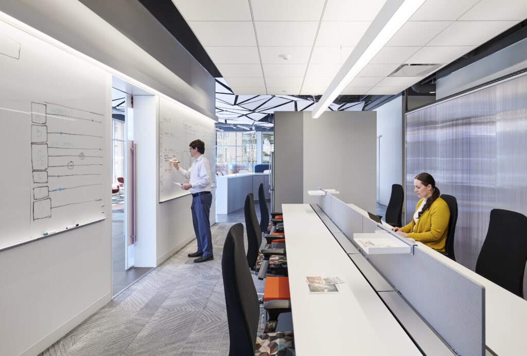
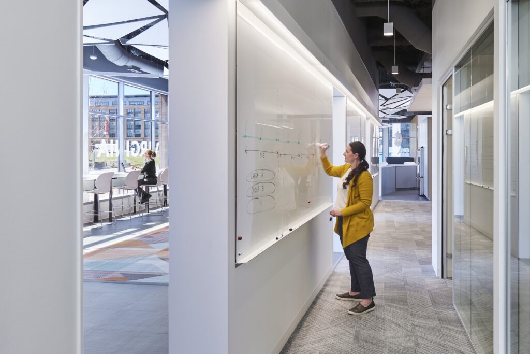
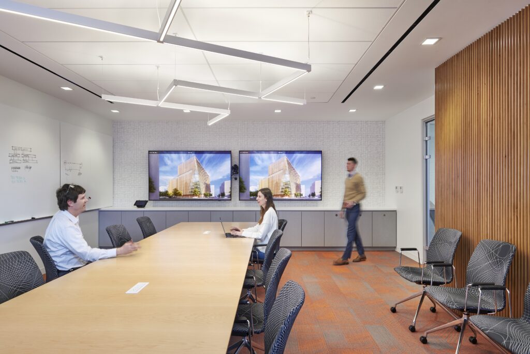
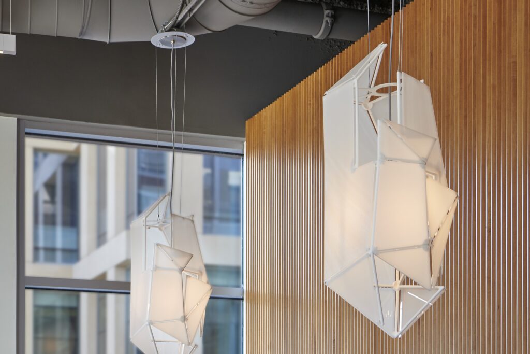
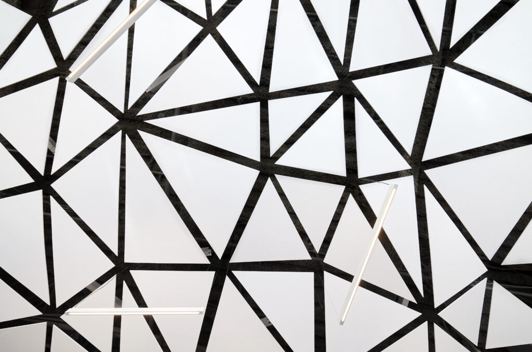
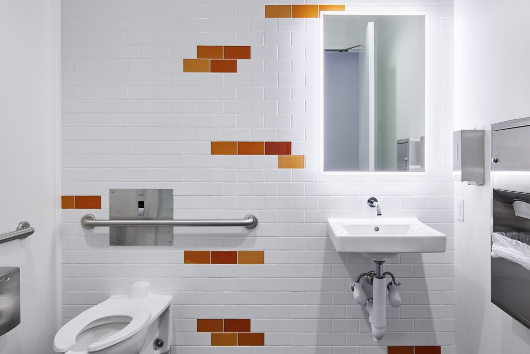
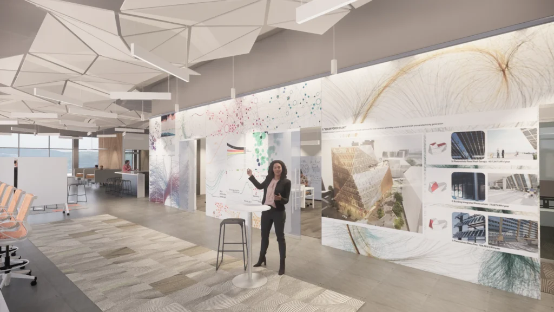
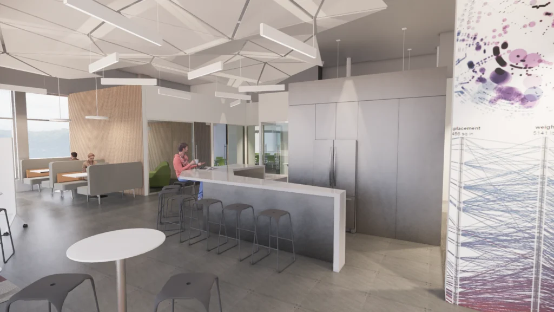
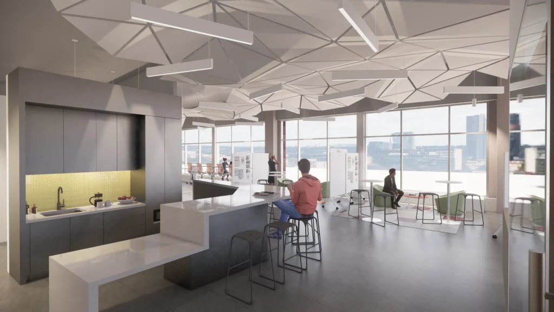
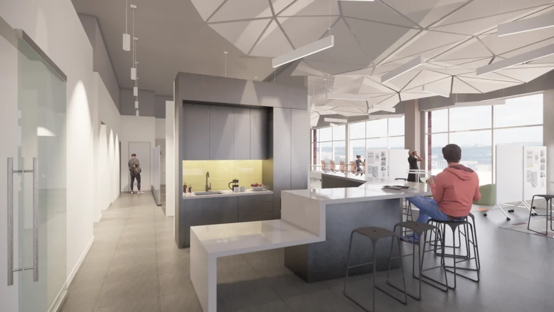
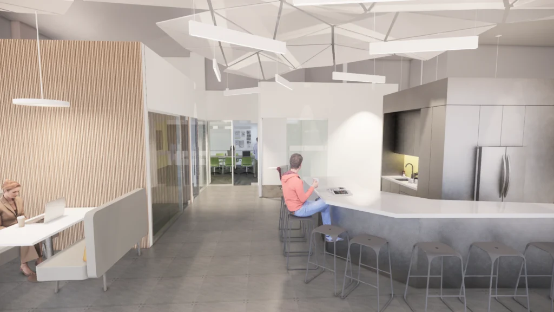
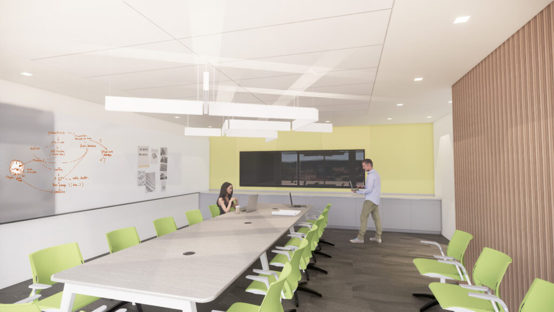
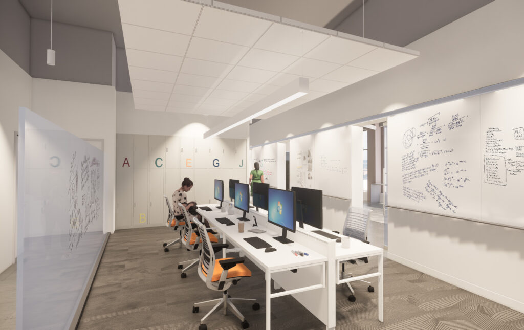
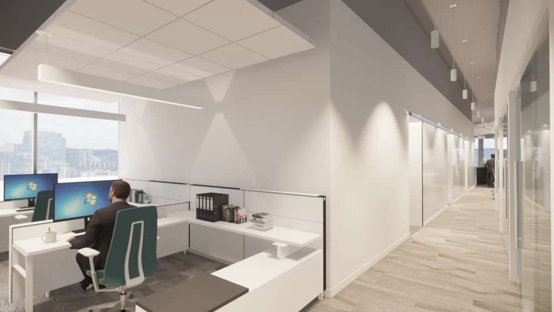
Virginia Tech’s space in Arlington, VA is a temporary 5,500-square-foot (510 m²) facility designed to support early startup activity ahead of the future 300,000‑square‑foot (27 870 m²) ICAB building, the first phase of the Innovation Campus. Located at pedestrian level, it provides office, meeting, and ideation areas for executive leadership and support staff, and serves as a place to welcome students, faculty, and visitors to share the campus vision. The design incorporates key concepts from the ICAB to create visual continuity and communicate the identity of the upcoming Innovation Campus.
My involvement across project phases
01
Schematic Design
Programming – Test-Fits – Concept Development – Preliminary Furniture Layouts
02
Design Development
Refined Floor Plan – Developed Design Concept – Detailed Interior Architecture – Lighting & Electrical Development – Material & Finish Selections – MEP Coordination – Visualizations & Final Renderings
03
Construction Documents
Complete drawing set for permit & bidding
04
Construction Administration
Site Visits & Observations – Communication With Contractors & RFI Responses – Review of Submittals – Coordination With Consultants & MEP – Addressing On‑Site Issues – Punch List – Project Closeout Support
Essential tools applied

Revit

Enscape

Photoshop

Microsoft 365
Final Photography
Renderings
Virginia Tech Startup
A Temporary Hub Shaping the Future Innovation Campus