Project summary
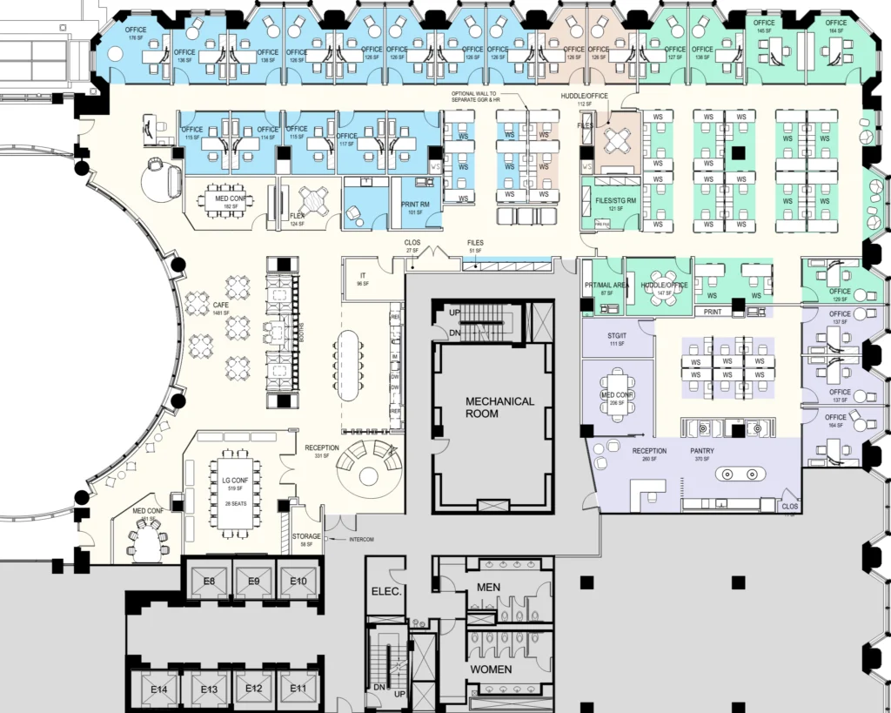
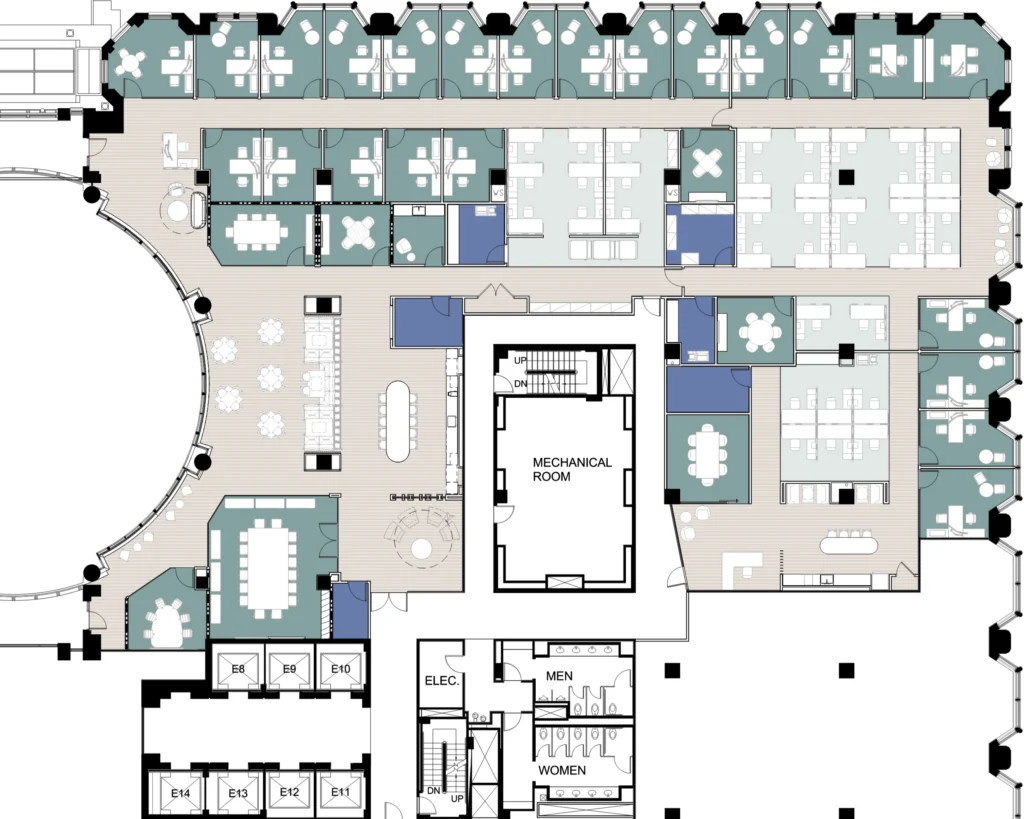
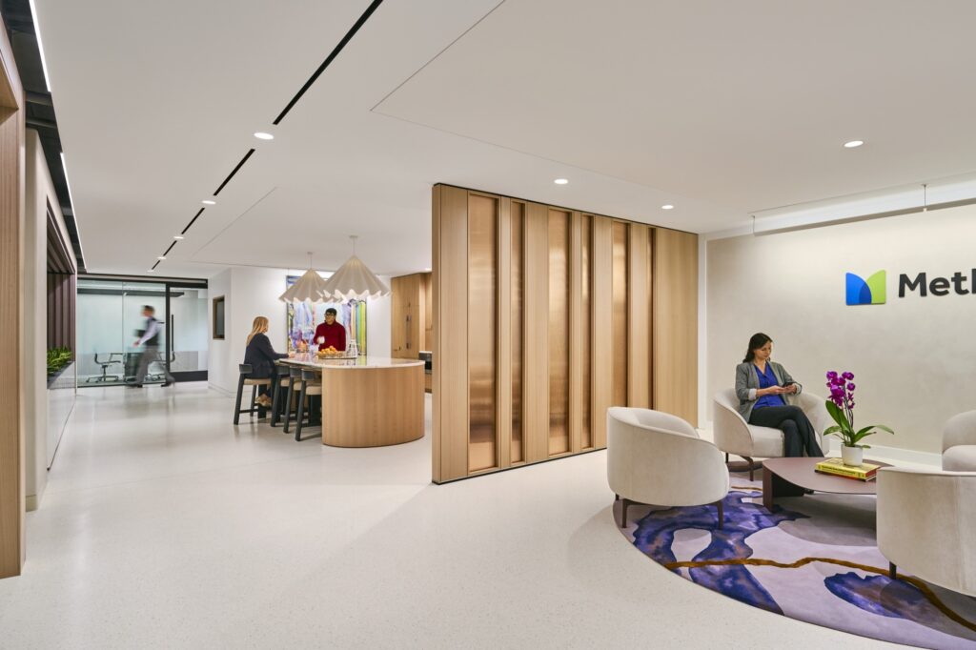
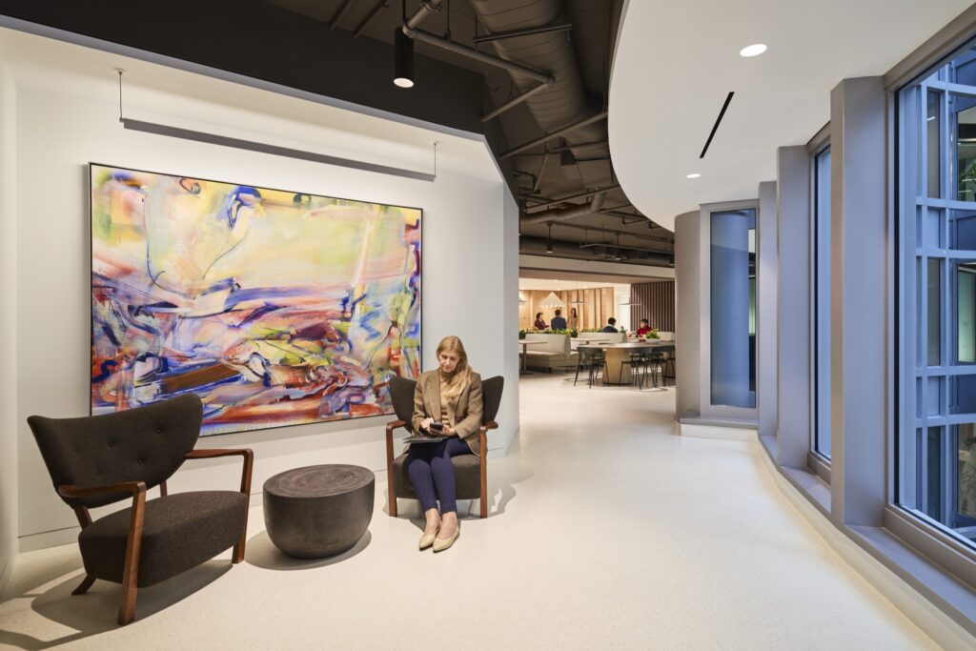
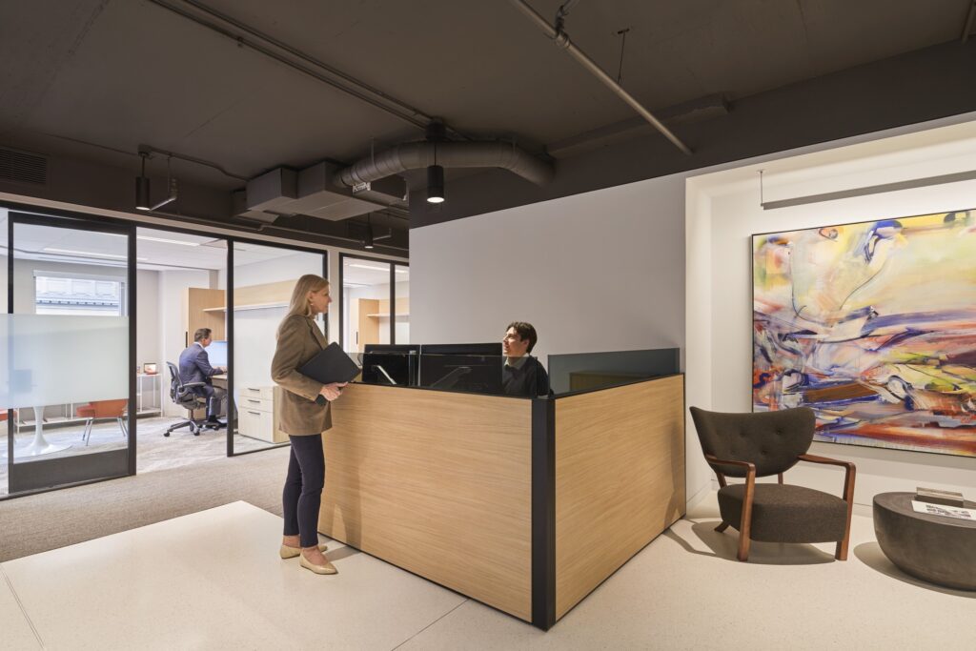
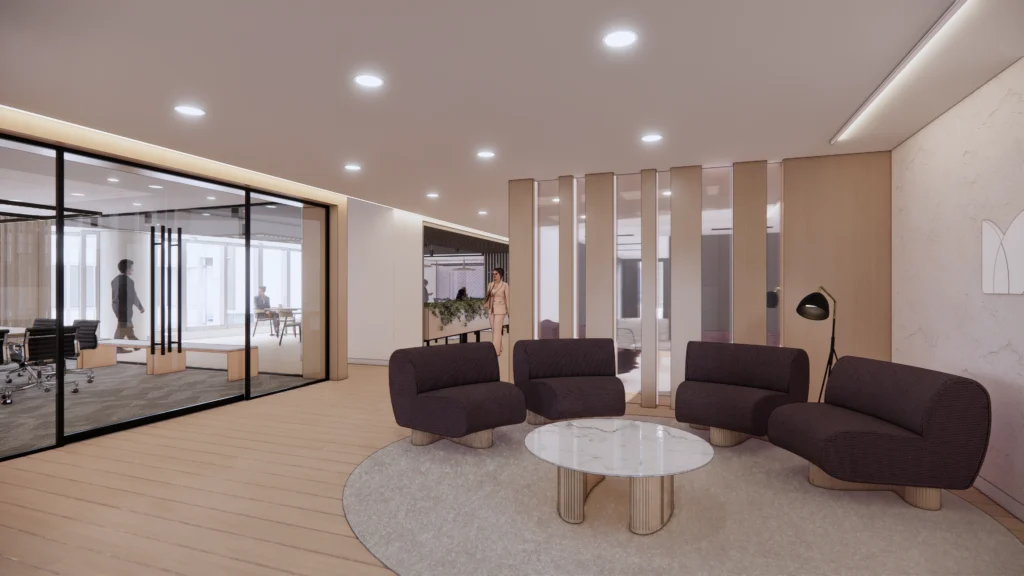
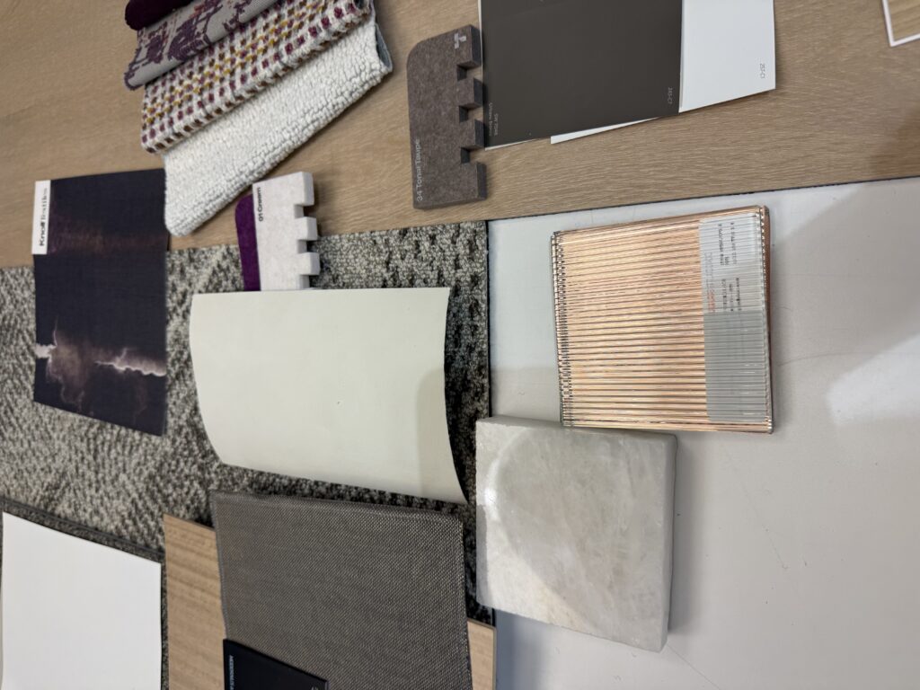
A New York–based firm’s new 8,600 SF / 800 m² Washington, DC office blends an elegant, timeless feel with a warm, neutral palette. Colorful client artwork and oak wood tones bring personality to the space, starting right at the entrance, where a welcoming seating area sits beside a custom wood and mirrored‑glass feature wall that subtly separates the lobby from the pantry.
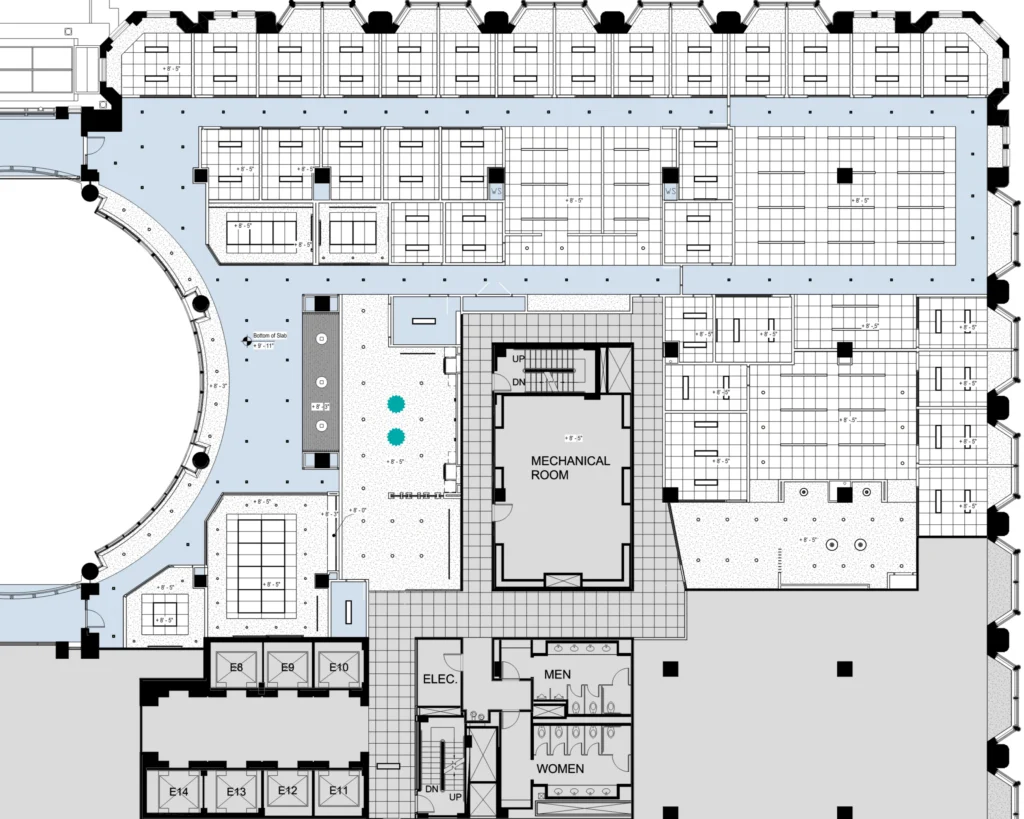
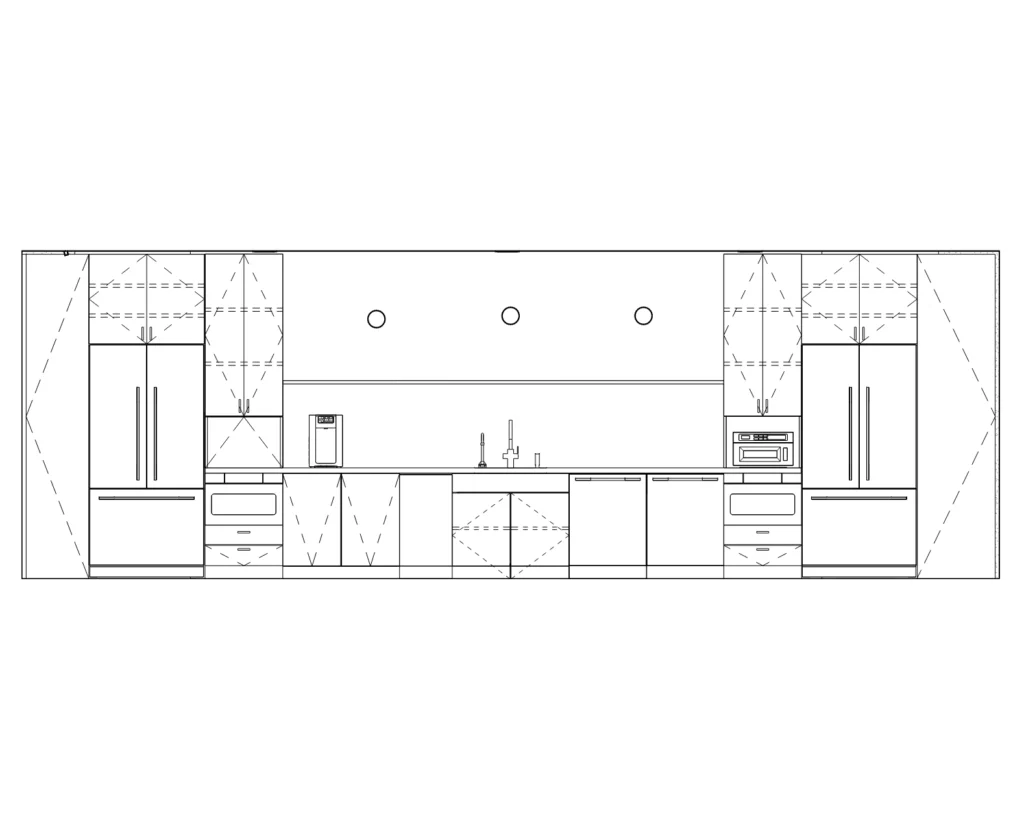
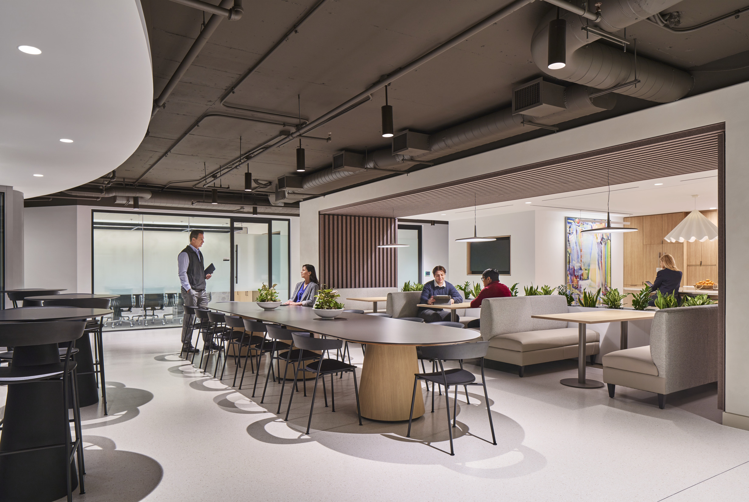
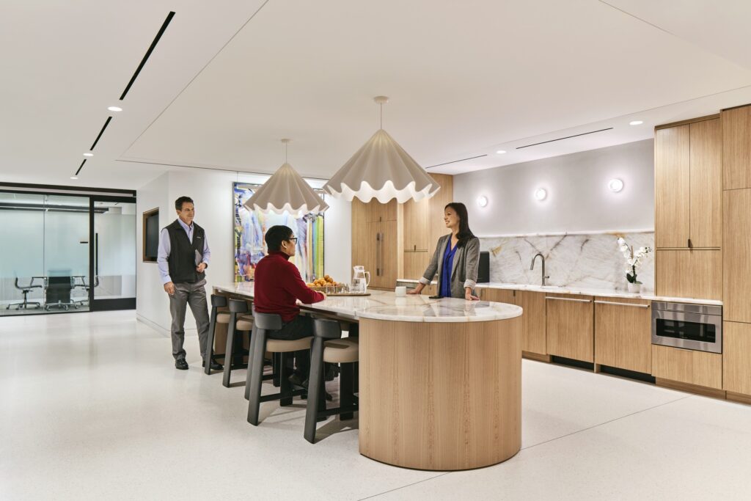
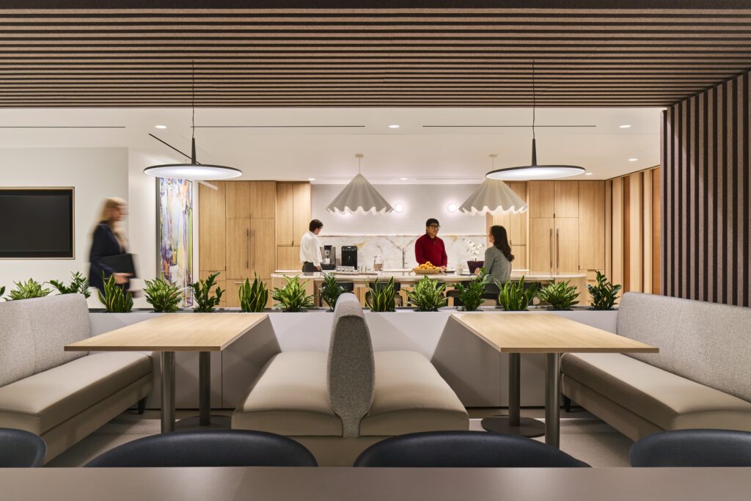
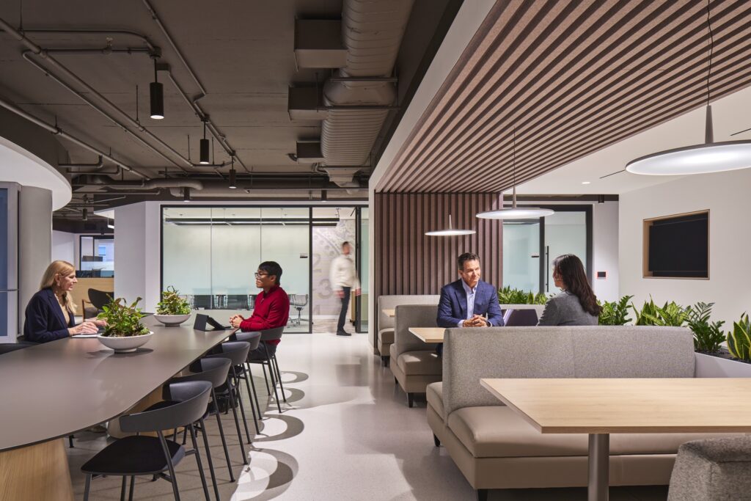
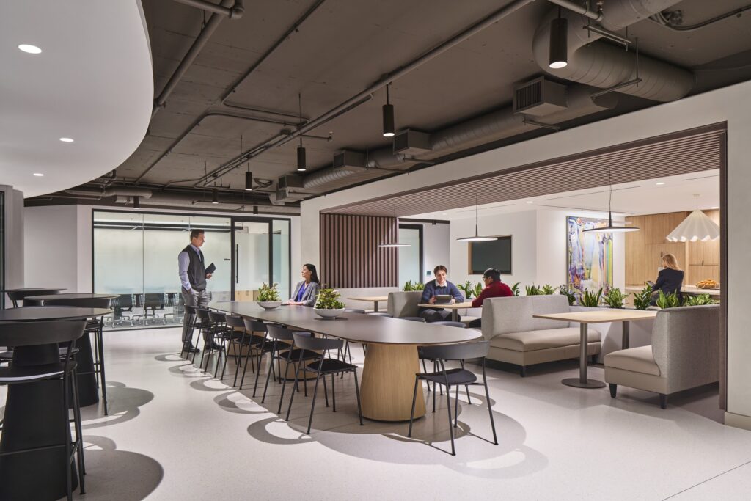
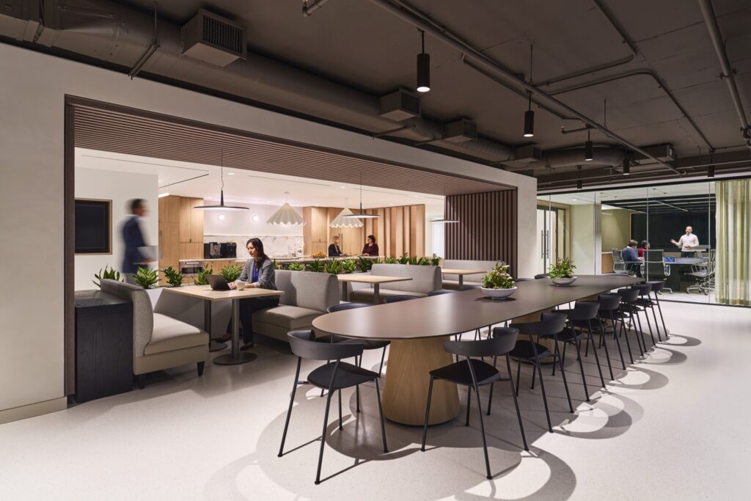
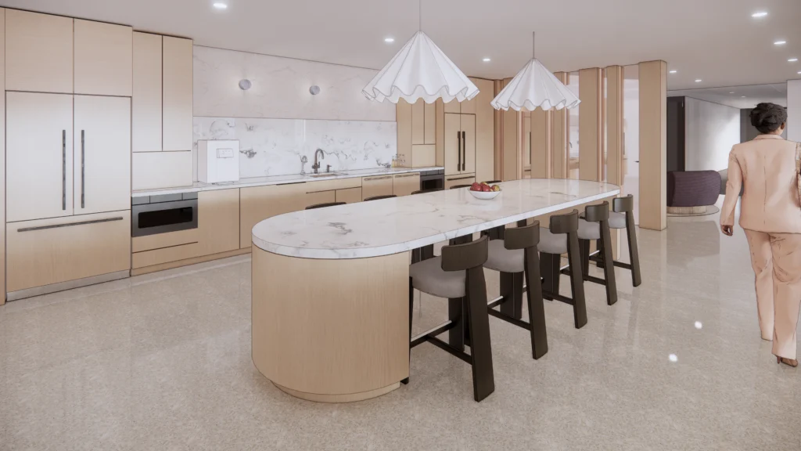
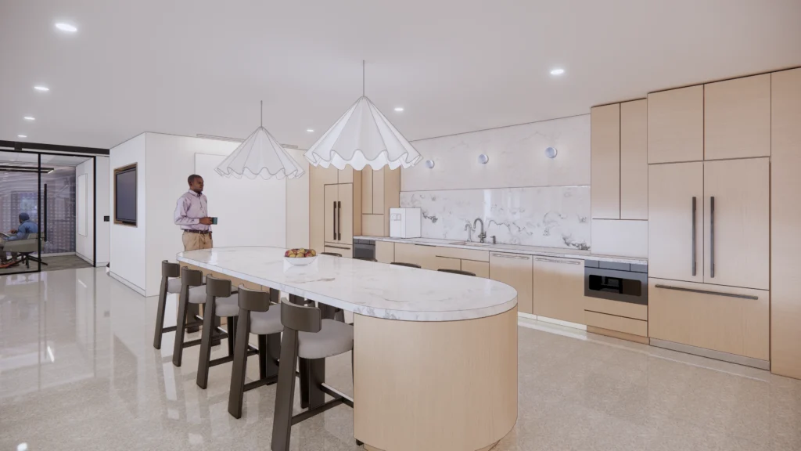
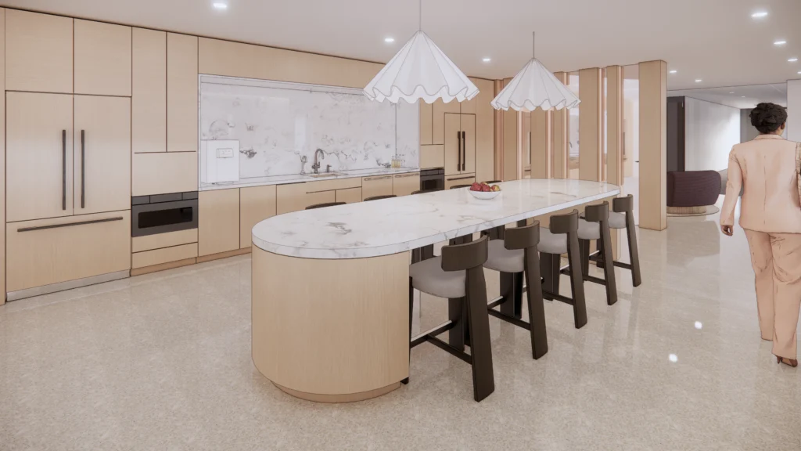
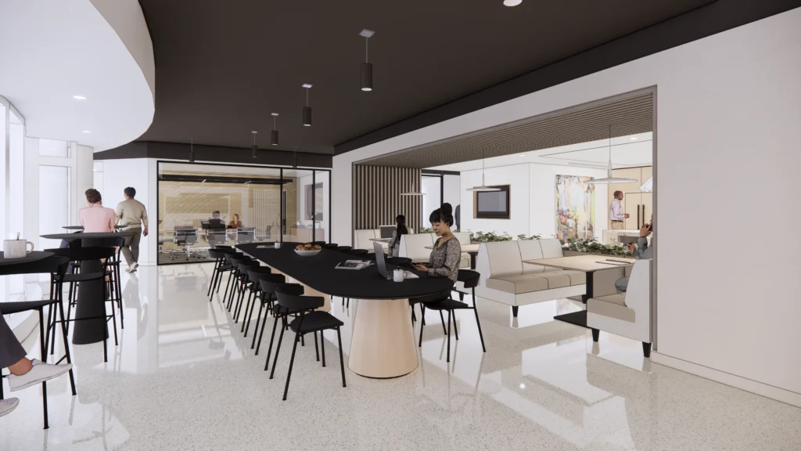
Public areas are grounded by poured terrazzo flooring and a mix of dark exposed ceilings contrasted with lighter drywall ceilings. The café booths tucked between the columns add depth and character, framed by sculptural acoustic elements, beige plaster wall treatments around the structural columns, and soft cove lighting that warms the entire area. The kitchen is designed for easy gathering, featuring a rounded‑end island, oak‑matched laminate, polished natural quartzite surfaces, and oversized pendants that add a playful touch.
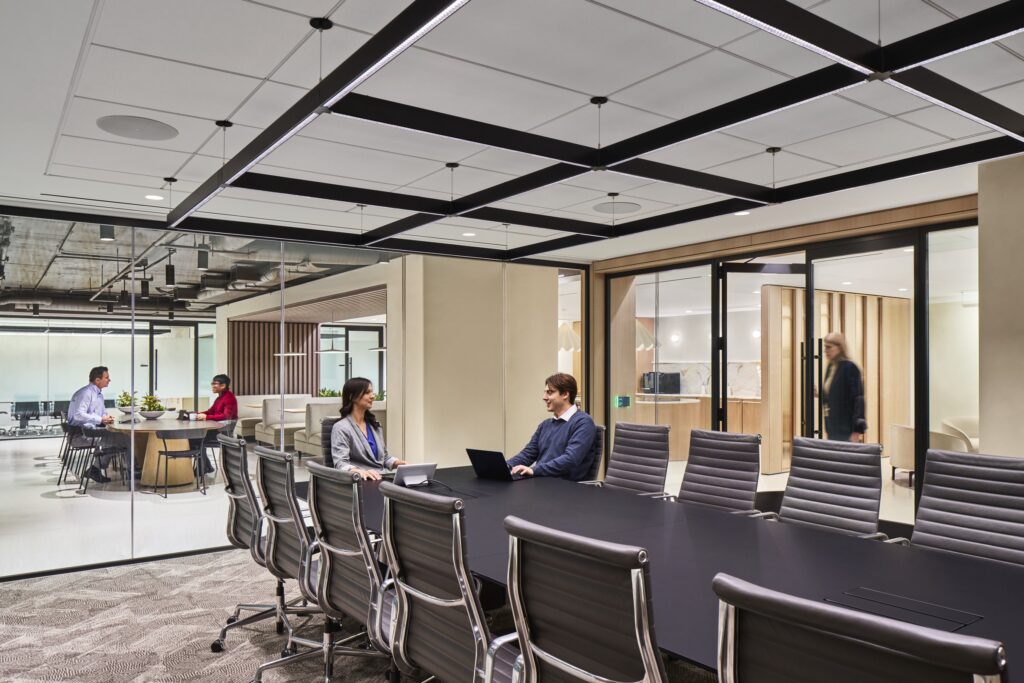
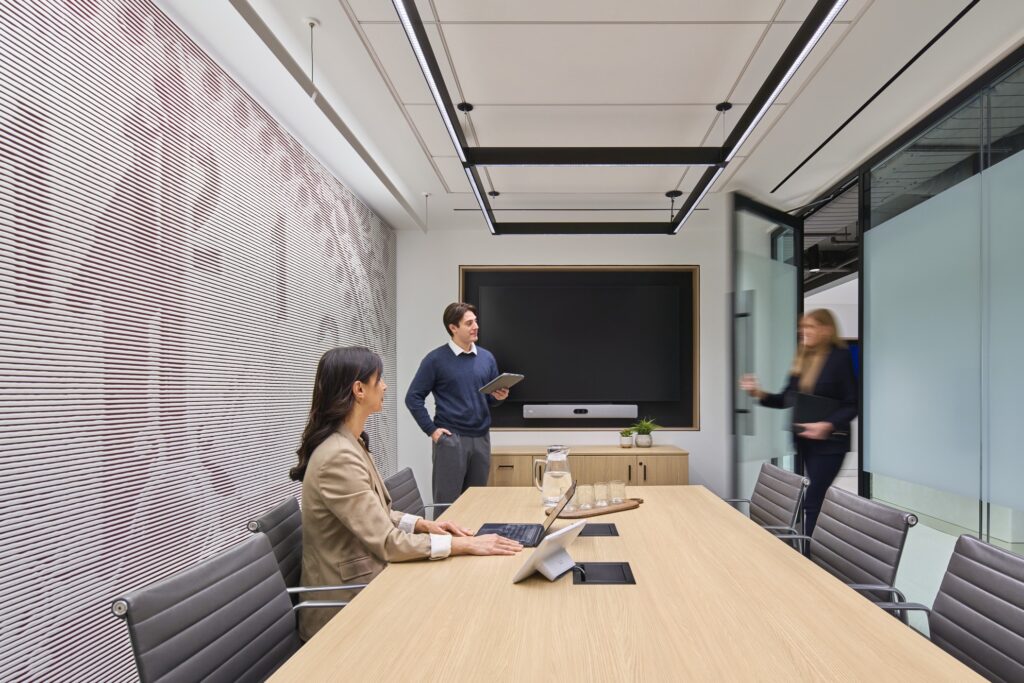
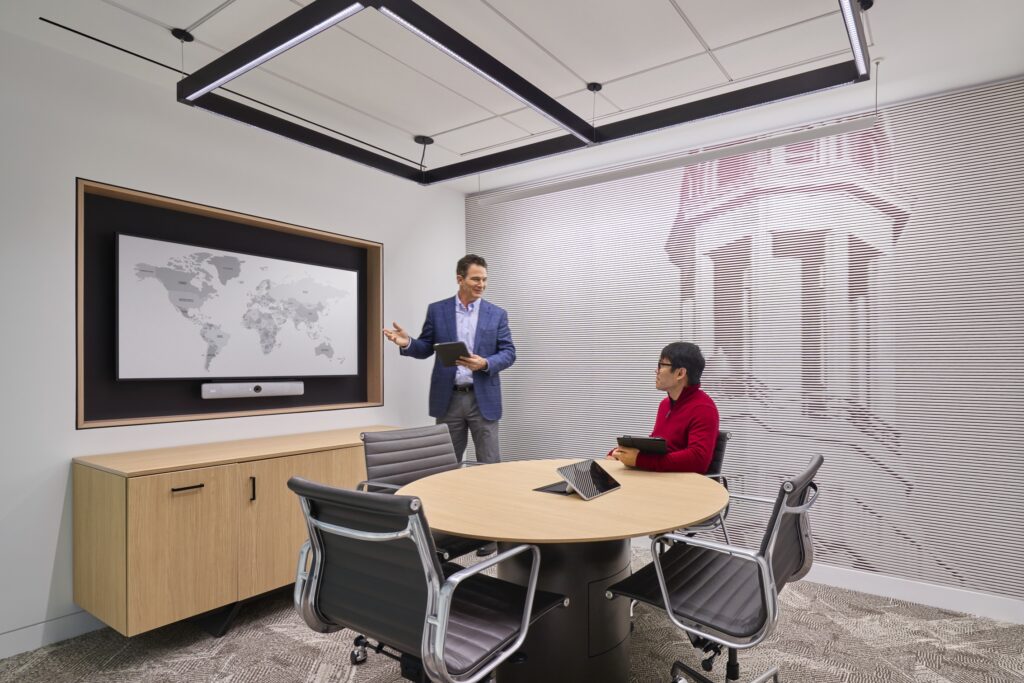
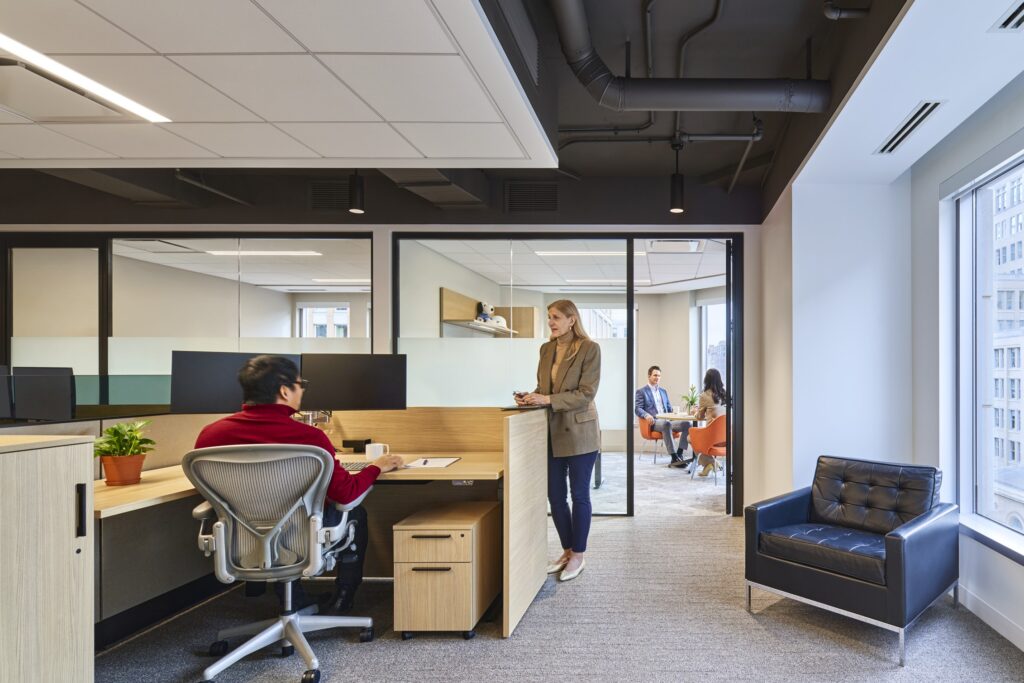
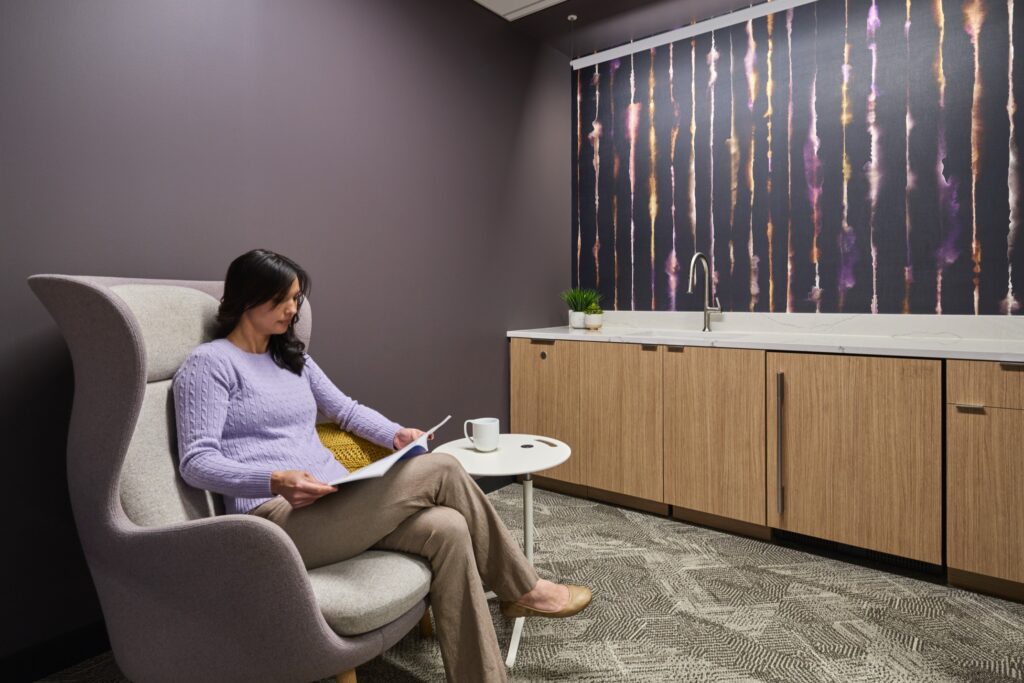
Conference rooms include custom acoustic wall panels showcasing client imagery, with the largest room softened by sheer drapery for warmth and optional privacy. Furniture pieces and finishes were thoughtfully selected to complement the overall palette while ensuring comfort and functionality. A spec suite in the lower‑right corner of the plan follows the same design language and material palette as the main suite, creating a seamless extension of the overall concept.
My involvement across project phases
01
Schematic Design
Programming – Test-Fits – Concept Development – Preliminary Furniture Layouts – Existing Space & Furniture Survey
02
Design Development
Refined Floor Plan – Developed Design Concept – Detailed Interior Architecture – Lighting & Electrical Development – Material & Finish Selections – MEP Coordination – Visualizations & Final Renderings
03
Construction Documents
Complete drawing set for permit & bidding
04
Construction Administration
Site Visits & Observations – Communication With Contractors & RFI Responses – Review of Submittals – Coordination With Consultants & MEP – Addressing On‑Site Issues
Essential tools applied

Revit

Enscape

Photoshop

Microsoft 365
Final Photography
Renderings
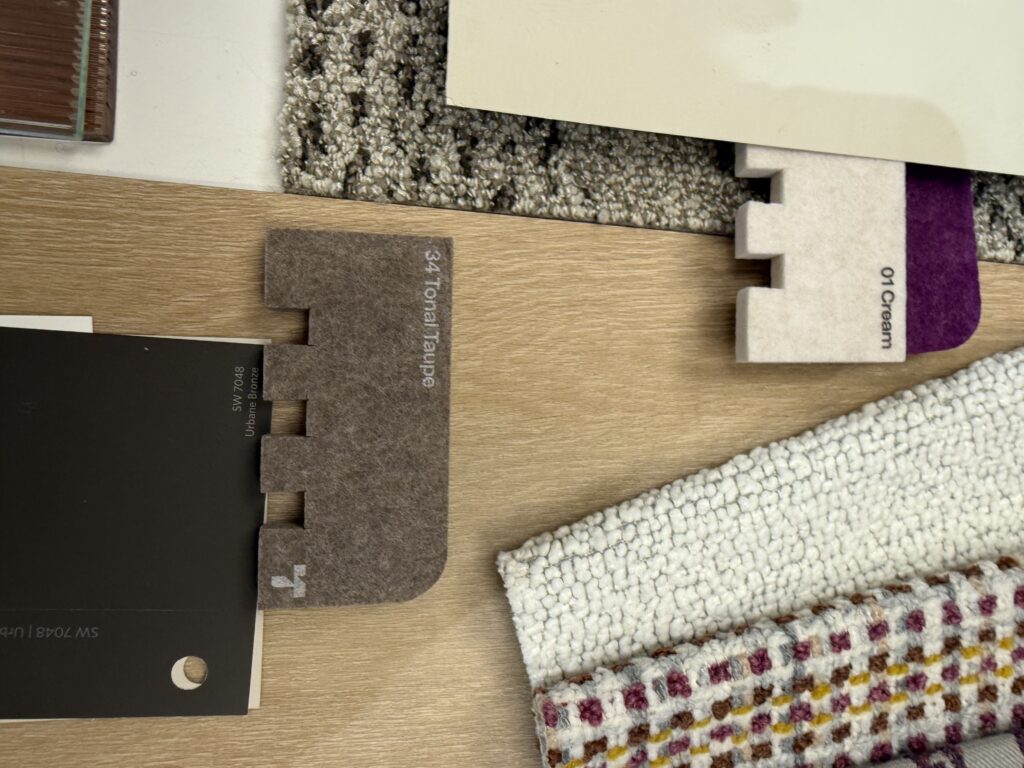
Finish Palette
12th St NW Workplace Project
Where elegance, comfort, and creativity come together